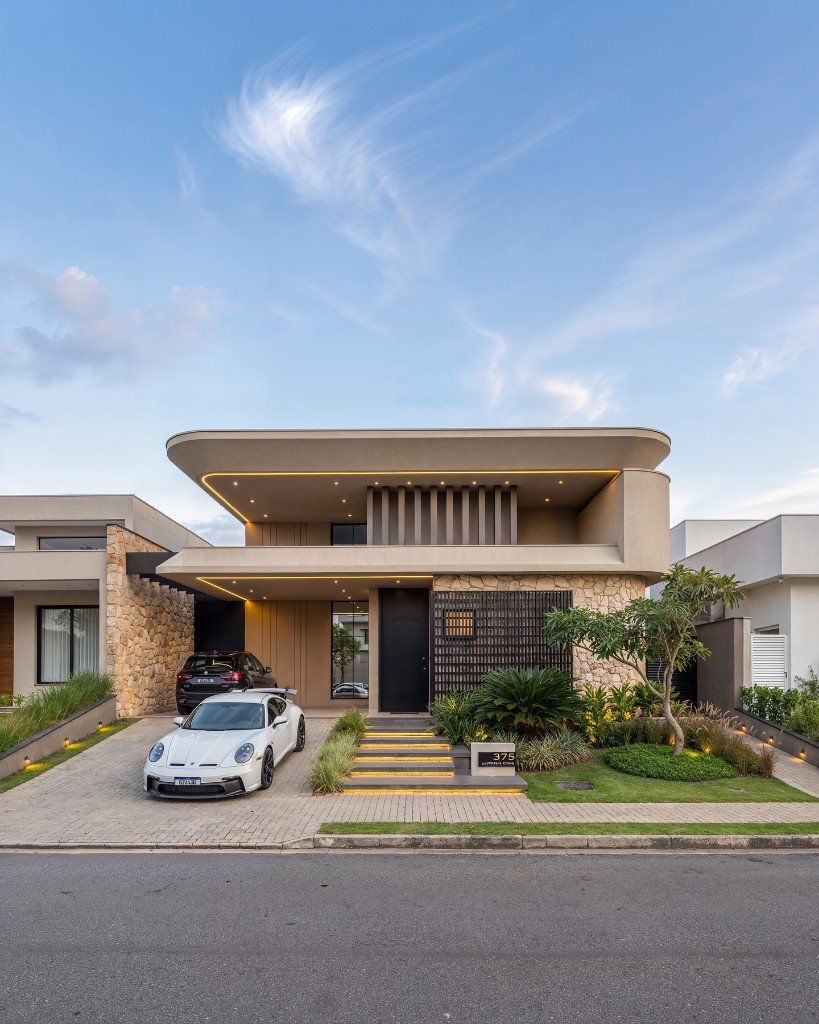
Bahria Family House
Rising multiple floors above the Lake City commercial district, Lake City Signature House is a testament to what is possible when structural engineering meets sustainable design.
Ref. No. // #CS-1873
Client
Horizon Group
Location
DHA, Lahore
Year
2021 - 2024
Duration
16 Months
1 Kanal
The Origin & Vision.
Before laying the foundation, we deconstructed the client's commercial mandate and the environmental constraints...
[ 01 // CLIENT REQUIREMENT ]
Operational Mandate
Aether Holdings mandated a structure that defied traditional commercial norms. The primary requirement was an expansive, pillar-less interior footprint wrapped in a Tier-1 sustainable envelope, ensuring absolute operational efficiency alongside an iconic aesthetic presence.
[ 02 // PROJECT CONTEXT ]
Urban Paradox
Situated in the dense urban core of Manhattan, the site presented a unique logistical and architectural paradox. We were faced with navigating strict municipal zoning laws juxtaposed with the demand for maximum vertical spatial volume within a high-risk structural zone.
[ 03 // INITIAL VISION ]
The Architectural Blueprint
The conceptual blueprint envisioned a brutalist yet highly transparent monolith. A building designed not just to occupy space, but to command it. By introducing the idea of a carbon-reinforced exoskeleton early on, we set the stage to redefine the modern skyline.
Defining The Complexities.
Identifying the core architectural frictions and environmental restrictions that demanded a radical departure...
[ PHASE_01 // ANALYSIS ]
Friction_High
01. Site Challenges
Navigating a high-water table and existing municipal subway infrastructure directly beneath the plot meant traditional deep-anchored foundations were impossible. The site required a completely bespoke load-distribution matrix to ensure stability.
[ PHASE_02 // DIAGNOSTIC ]
Friction_Max
02. Technical Issues
Achieving a massive vertical spatial volume without internal load-bearing pillars created critical vulnerabilities to Category 5 wind shear and structural shifts. This demanded absolute mathematical perfection in the outer structural framing.
[ PHASE_03 // LIMITATIONS ]
Friction_High
03. Constraints
Strict heritage preservation laws and rigid urban shadow-casting limits severely restricted the allowable cantilever and outer envelope dimensions. This forced the entire architectural design to adapt within a millimeter-tight threshold.
Design & Planning Strategy.
[ Concept ]
Sketches & Concepts
Initial ideation focused on the building's skeletal form. Every line was sketched to maximize spatial volume while maintaining structural stability.
[ Planning ]
Planning Visuals
Our planning phase involved rigorous topographic deconstruction. We mapped every structural node against potential urban site constraints.
[ Tech ]
Explanation
This section captures the pre-construction logic—translating abstract sketches into technical BIM models that defined the final build.
Outcomes & Results.
[ METRIC_01 // SCHEDULE ]
100%
Completed on time
Zero-delay delivery through mathematically optimized logistics and pre-construction simulation.
[ METRIC_02 // EFFICIENCY ]
22%
Improved Efficiency
Modular framing and automated site management reduced operational downtime and accelerated vertical growth.
[ METRIC_03 // CLIENT ]
98%
Client Client Trust
Transparent economics and consistent technical updates resulted in an industry-leading stakeholder satisfaction rating.
Core Project Execution Visuals
A high-resolution photographic audit documenting the structural evolution, material truth, and final aesthetic of the Nexus development.
Designed with Trust, Delivered with Excellence
A technical retrospective of our collaborative impact. Industry leaders discuss the precision and integrity of SDW Architects's structural deliveries.
A House That Matches The 3D
"Our Lake City elevation looks like the 3D we signed. Neighbours still ask who the architect was."
On Time In Bahria Town
"Grey structure in Bahria Town stayed on the drawings. That is why we came back for interiors."
Interiors That Belong
"They remodelled our DHA living floor without making it feel like a showroom. It still feels like our house."
Hyper-Accurate Strategic Project Cost Guide
"Approvals and working drawings for Lake City were clean. We did not lose months to society remarks."