Nexus Tower
The Challenge
The project was located in a high-density urban structural zone. The primary challenge was achieving a massive vertical span while ensuring the building's footprint remained minimal, requiring a total redesign of traditional load distribution.
PROJECT_092 // LOG_02
The Objective
We aimed to engineer a structural masterpiece that merged brutalist-heavy durability with sustainable modern transparency. The objective was a high-performance envelope capable of withstanding extreme Category 5 wind loads.
PROJECT_092 // LOG_03
The Solution
SDW Architects implemented a high-tensile carbon-reinforced exoskeleton. By shifting the primary structural weight to the outer skin, we cleared unprecedented interior volumes and integrated an energy-harvesting glass facade.
Core Project Execution Visuals
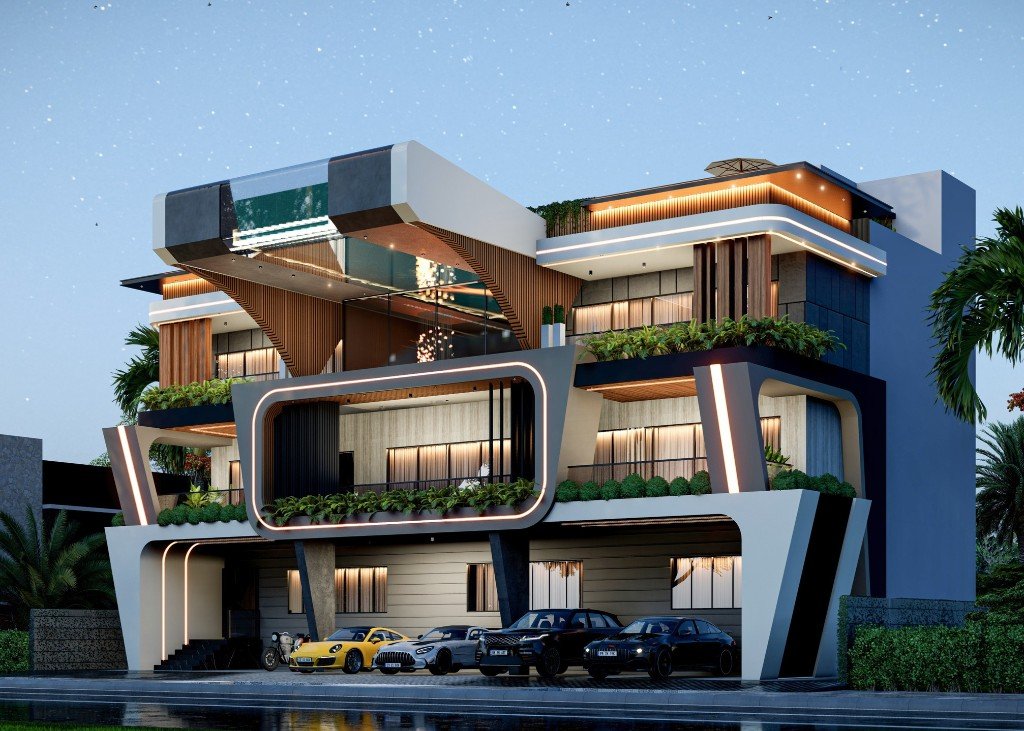
A high-resolution photographic audit documenting the structural evolution, material truth, and final aesthetic of the Nexus development.
Core Innovations & Engineering.
A definitive breakdown of the pioneering methodologies and structural advancements integrated into the project framework.
Sustainable Materials
Utilizing high-performance carbon-infused concrete and recycled structural steel to drastically reduce the environmental footprint while enhancing absolute structural integrity.
[ MOD_02 // STR_EXO ]
Advanced Structure
Implementation of a high-tensile exoskeleton system that shifts load-bearing elements to the exterior envelope, enabling unprecedented pillar-less interior spatial volumes.
[ MOD_03 // SYS_ECO ]
Smart Systems
Full building automation integrated with AI-driven climate monitoring, kinetic adaptive facades, and real-time kinetic energy harvesting nodes across the structure.
From plot to handover
Eight steps from the first Lake City site visit to keys in hand — drawings, 3D and construction that stay aligned.
Discover the plot
We listen first: plot, family, budget and how you live. Then we say what Lake City or DHA bylaws will actually allow.
Concept & 3D
Massing, floor plans and photoreal 3D so you can decide the house before construction starts in Lahore.
Build on site
Grey structure, finishing and site coordination against the drawings — weekly checks in Lake City, Bahria Town and DHA.
Handover
Final snag list and a house that still matches the architecture you approved.
From drawing to home
Slide to compare the architectural intent with the finished Lake City house — the reason clients choose SDW Architects.