
Core Discipline
Architecture & Visualization
[ MANIFESTO_01 ]
Building private sanctuaries engineered for generational permanence.
Our structural engineers and CAD architects work in tandem to produce hyper-accurate blueprints, 3D BIM modeling, and structural load analyses.
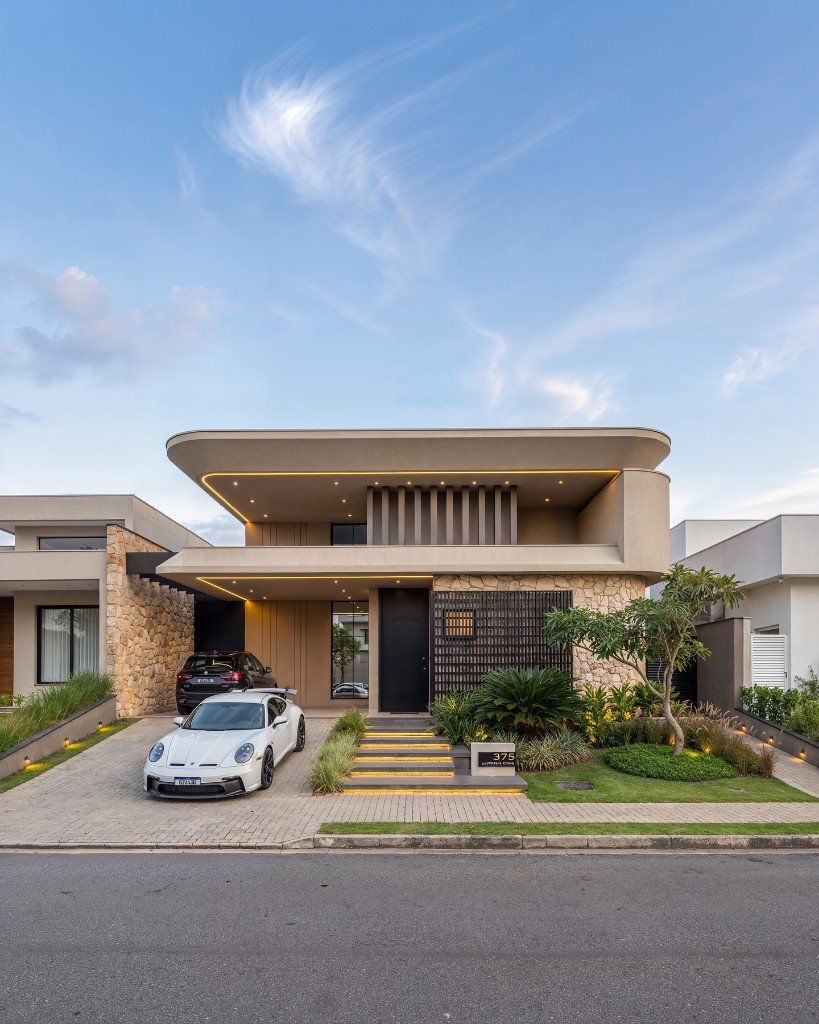
[ MODULES_02 ]
Technical modules integrated into your bespoke build.
From complex hillside foundation anchoring to the seamless integration of smart-home ecosystems, we meticulously handle the entire lifecycle of your custom estate.
01 //
Site Prep & Foundations
Topographic & Seismic Anchoring
02 //
Architectural Framing
Custom Steel & Timber Skeletons
03 //
Smart MEP Integration
Invisible Climate & Lifeline Routing
04 //
Envelope & Finishes
Acoustic & High-Thermal Core
[ TIMELINE_03 ]
The roadmap from blueprint to private sanctuary.
01 / Pre-Build & Feasibility
Rigorous site topography analysis, custom material sourcing, and the translation of architectural models into strict engineering schematics.
02 / Groundwork & Substructure
Site excavation, advanced retaining walls, and pouring deep-earth foundations perfectly tailored to the specific landscape.
03 / Superstructure & Integration
Erecting the bespoke frame, structural roofing, and integrating silent mechanical, electrical, and plumbing (MEP) networks.
04 / Commissioning & Handover
Final architectural detailing, exhaustive smart-home systems testing, and handing over the keys to your generational estate.
Initiate your custom estate build.
Connect with our Lake City studio to review your plot and start design for your house.
Start your house ↗